Move from concept to conversation
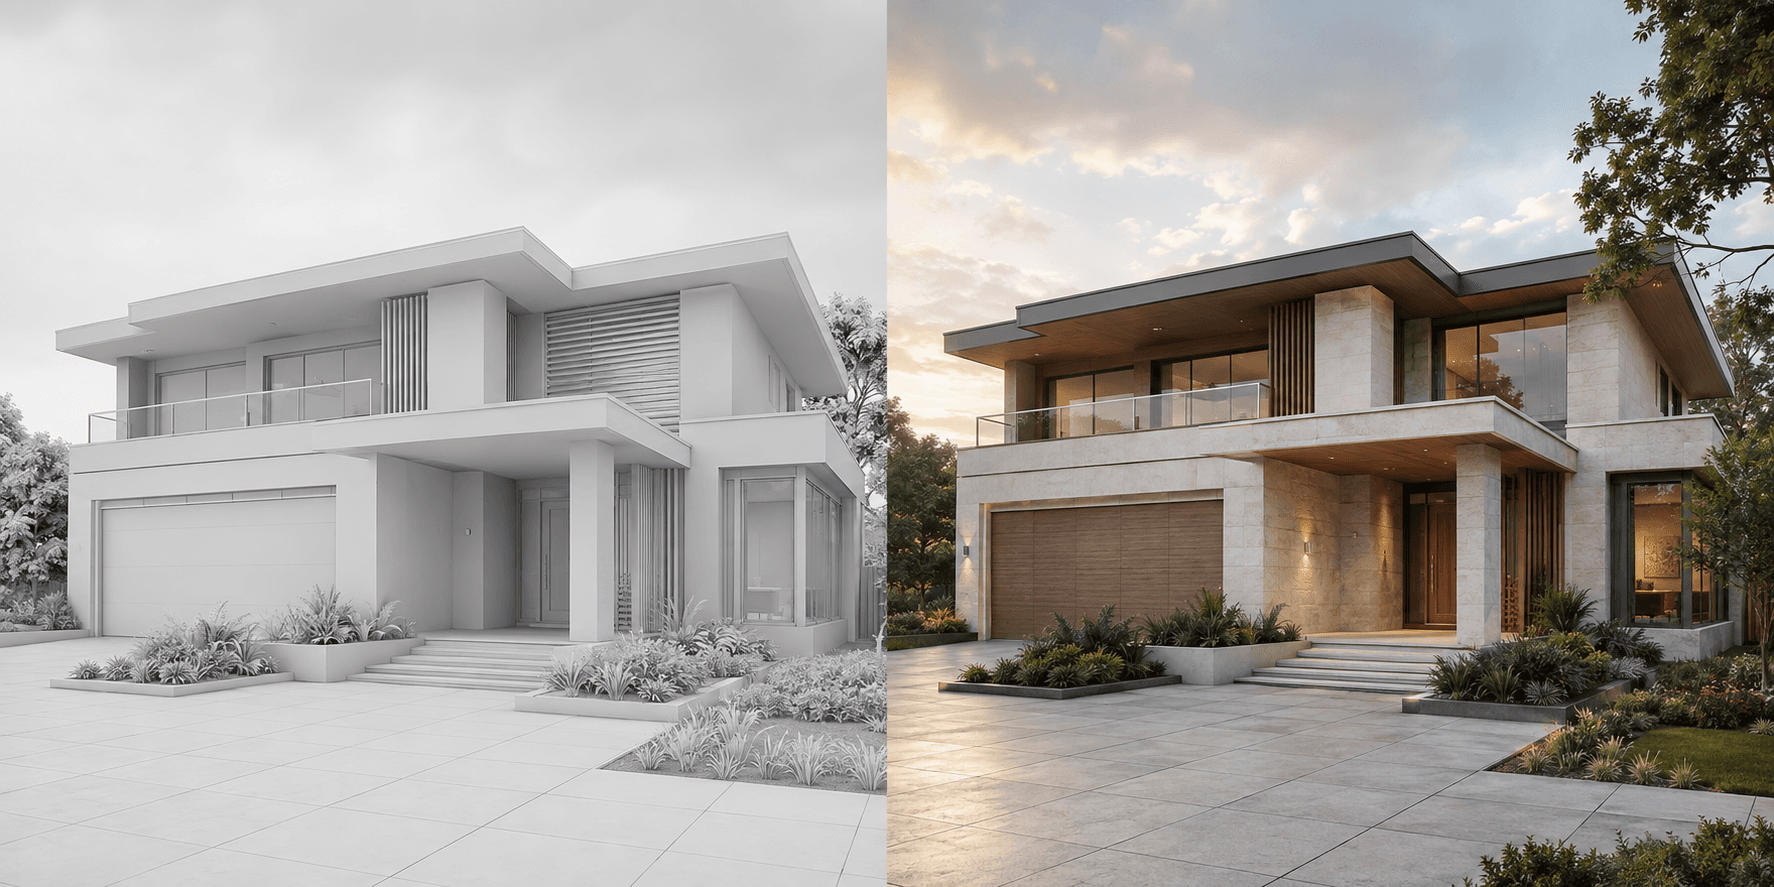
Create a believable visual early enough to discuss materials, massing, atmosphere and landscaping with clients or collaborators.
Architectural rendering
Turn model screenshots, sketches and property photos into architectural renders. Explore materials, light and landscape for your next design review.
01 /Possibilities
Create a believable visual early enough to discuss materials, massing, atmosphere and landscaping with clients or collaborators.
Use the source as the geometry and camera reference. Compare rooflines, openings and proportions before sharing the result.
Explore alternate materials, lighting conditions and presentation styles without rebuilding the model for every option.
02 /Workflow
Start with a model screenshot, sketch, elevation-style view or property photo that clearly shows the design and camera angle.
Choose the materials, landscape, lighting, atmosphere and level of realism you want the visualization to communicate.
Check the building form and important details, refine the direction, then download the visual for a presentation or campaign.
03 /Questions
You can start with a 3D model screenshot, architectural sketch, floor plan visualization, property photo or another clear image of the design.
No. Propviz complements modelling and design tools by turning visual exports and screenshots into presentation-ready images and videos.
Yes. You can create separate directions for materials, landscaping, time of day and overall atmosphere while keeping the same source view.
Yes. A finished architectural image can become a short video with controlled camera movement and subtle environmental motion.