Explain spatial relationships
Help people understand how rooms connect, where circulation happens and what the overall layout may feel like.
Floor plan to 3D
Create realistic 3D room and spatial visuals from a clear 2D floor plan for design discussions, development marketing and client presentations.
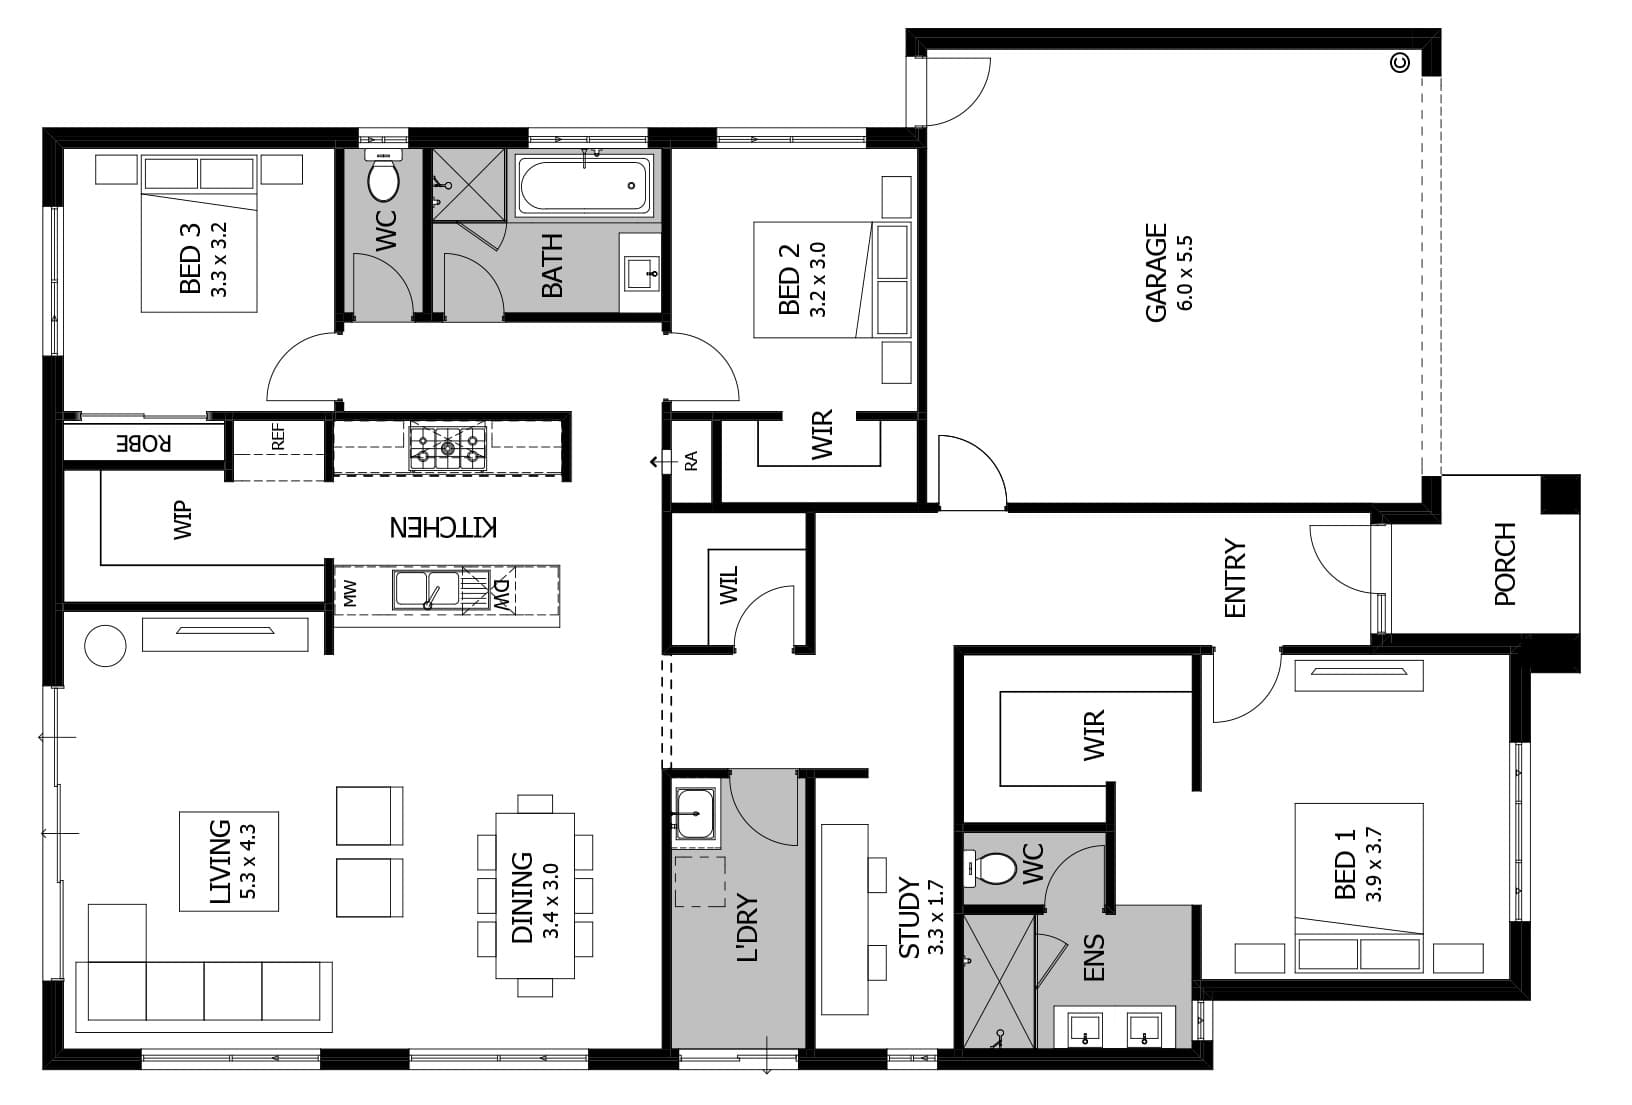
2D plan
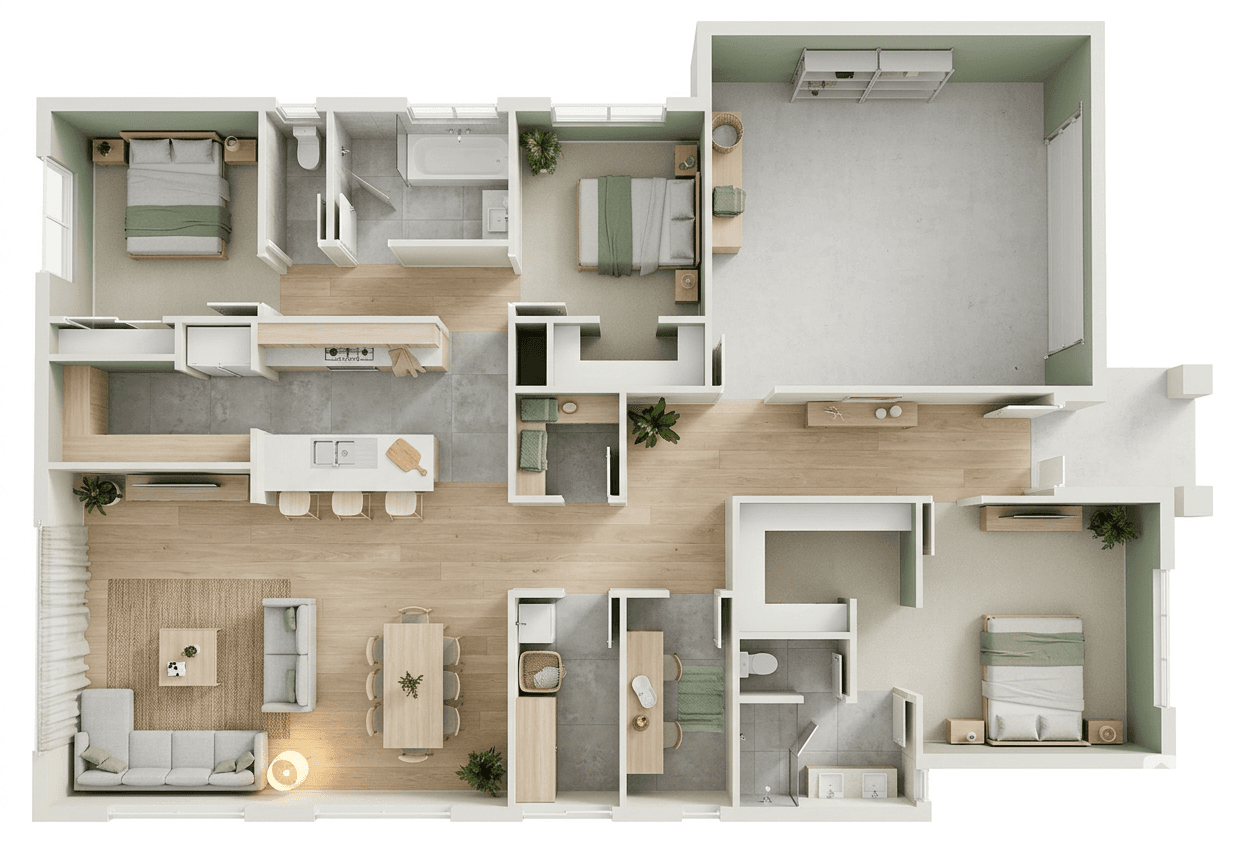
3D visualization
01 /Possibilities
Help people understand how rooms connect, where circulation happens and what the overall layout may feel like.
Develop individual interiors from the plan and give each room an appropriate design and presentation direction.
Use visuals in development launches, renovation conversations and design reviews before the physical space exists.
02 /Workflow
Use a high-resolution plan with visible walls, openings, stairs and room labels. Remove unrelated title blocks when practical.
Choose the room or view you want to communicate and provide the intended furniture, material and lighting character.
Check room boundaries, openings and circulation against the source plan before sharing the visualization.
03 /Questions
A clean JPG or PNG with high contrast, readable labels and clearly drawn walls and openings provides the best visual reference.
Yes. You can focus on specific rooms and create visuals with an appropriate furniture, material and lighting direction.
No. Use the original approved floor plan for dimensions and technical decisions. The output is a communication visualization.
Architects, interior designers, builders, developers and property marketing teams use it to make layouts easier to understand.