Keep early ideas moving
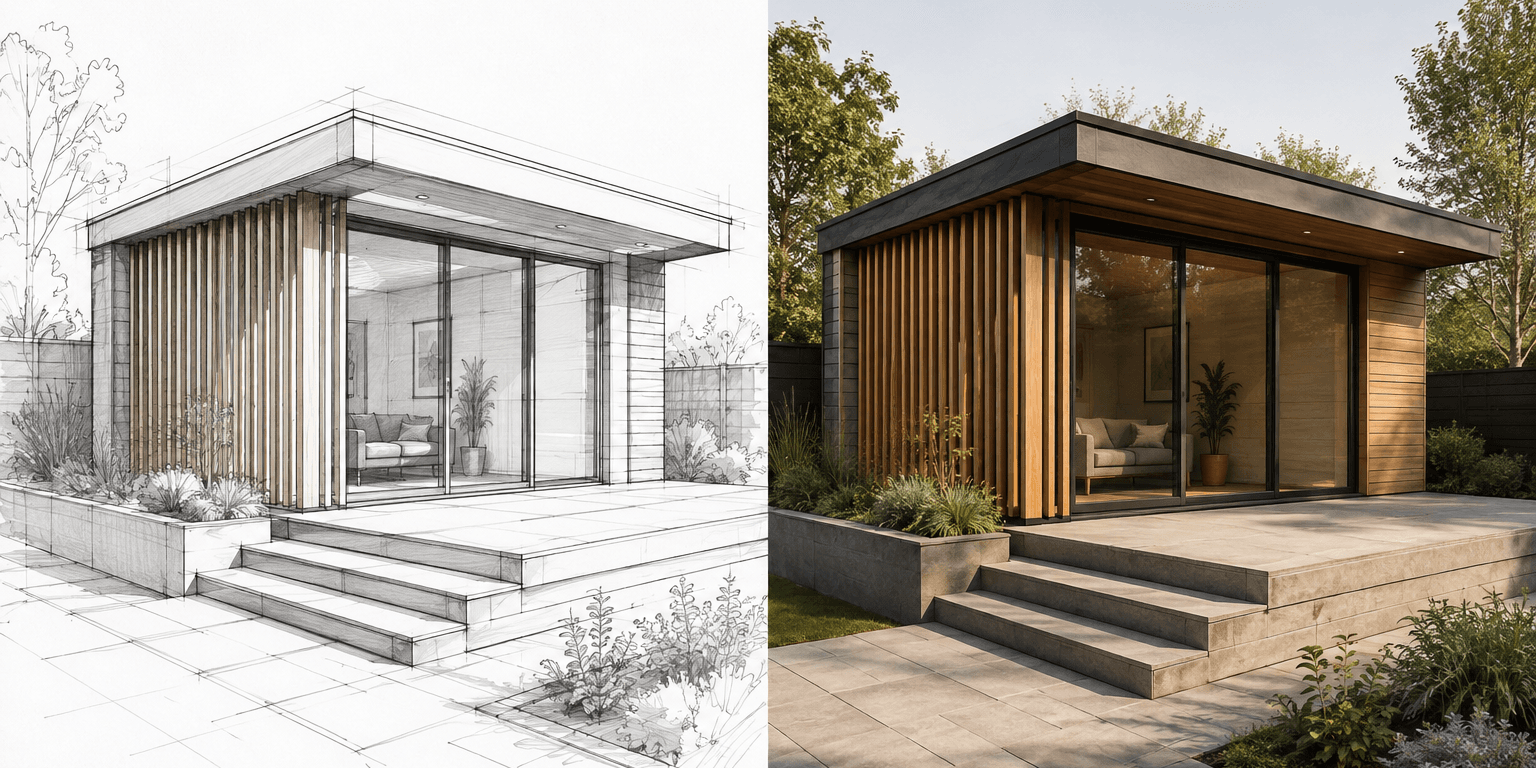
Turn a sketch into something discussable before committing time to a detailed model or conventional render.
Sketch to render
Give a hand sketch or digital concept drawing material, light and context. Make the idea easier to discuss before building a detailed model.
01 /Possibilities
Turn a sketch into something discussable before committing time to a detailed model or conventional render.
Add material, depth, atmosphere and context so non-designers can understand what the drawing is proposing.
Create multiple interpretations from the same sketch while retaining the original as the design reference.
02 /Workflow
Use a perspective or elevation-style drawing with confident edges and enough contrast to distinguish the main forms.
Describe the intended material palette, site context, lighting and architectural character without mixing several directions.
Compare massing, roof form, openings and circulation cues with the sketch, then refine the parts that matter most.
03 /Questions
Yes. Photograph or scan it clearly, crop the page and make sure the important architectural lines are easy to distinguish.
Perspective sketches work especially well for photorealistic views, but clear elevation-style concepts can also provide a useful starting point.
Yes. Show it clearly in the sketch when possible and identify it in the direction so it receives the right emphasis.
No. It is a communication and exploration visual. The architect's drawings, model and specifications remain the design source of truth.