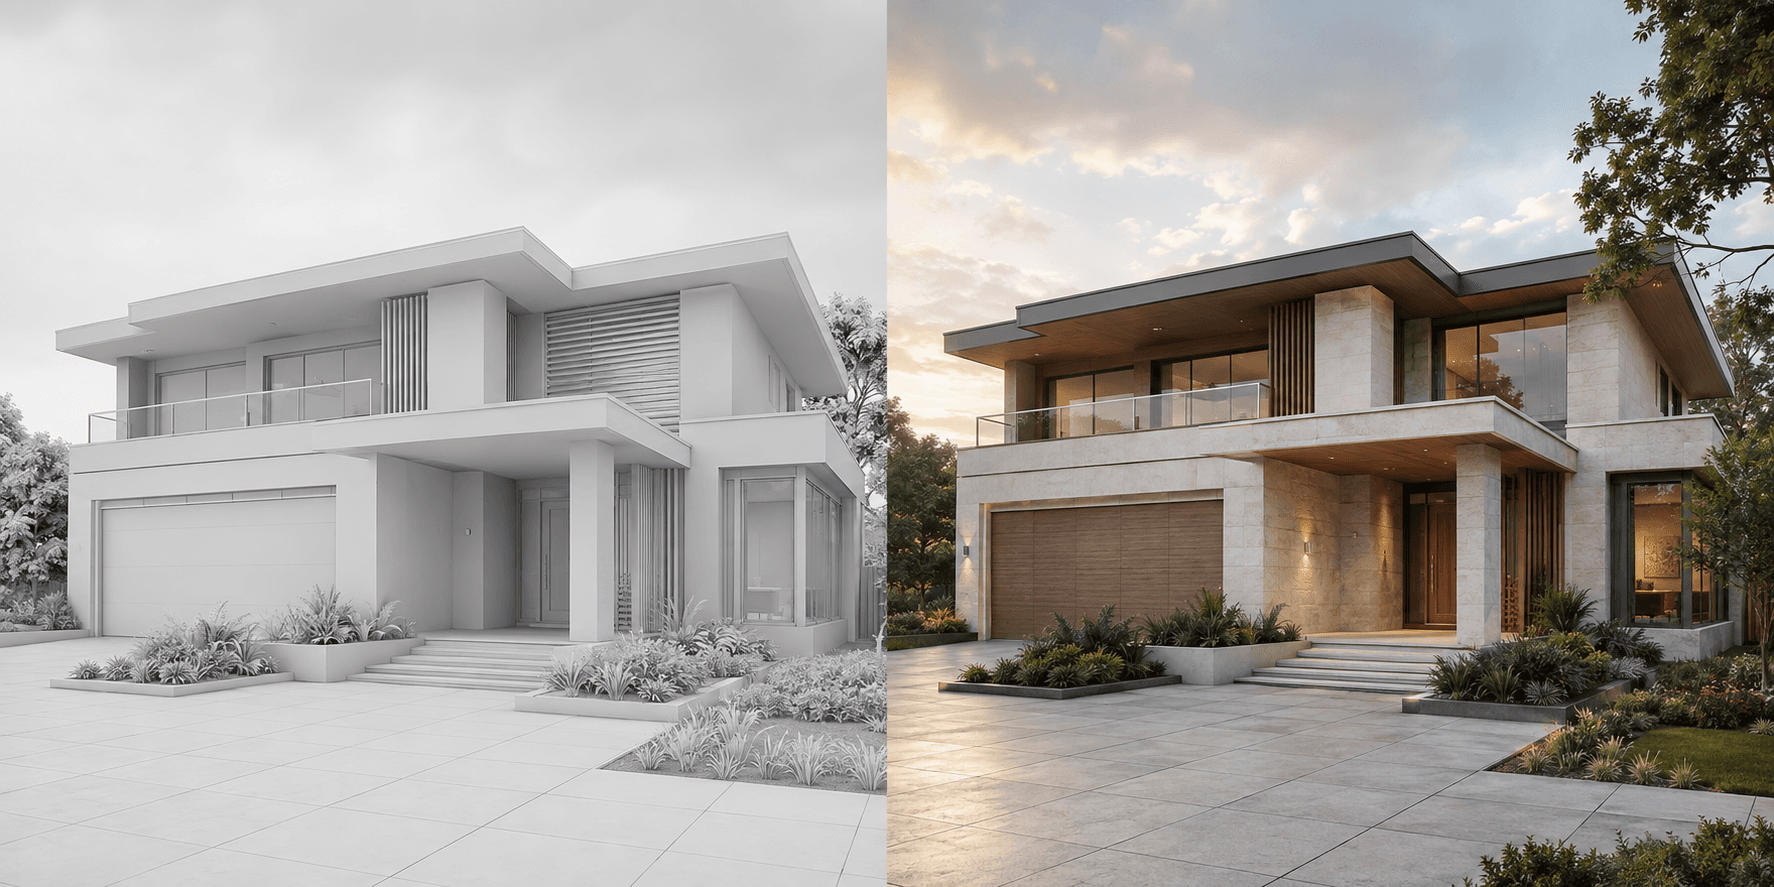
Geometry preservation begins before generation. The clearer the source image is about form, openings and perspective, the less interpretation the visualization workflow needs to make. A strong brief then states which elements are fixed, and a structured review catches drift before the image is shared.
Why does source clarity matter?
A model screenshot with hidden edges, severe perspective, overlapping vegetation or selected objects creates ambiguity. The system has to infer what the covered or unclear geometry might be. A clean clay view exposes the design hierarchy and makes it easier to distinguish a roof plane from a shadow or a recessed opening from a dark material.
For photographs, use a view that avoids heavy obstruction and corrects extreme vertical convergence when possible. For sketches, reinforce the lines that define the main envelope and openings.
Which elements should be declared fixed?
- Overall footprint, massing and roof silhouette.
- Window and door positions, sizes and rhythm.
- Overhangs, balconies, columns and major structural expression.
- Camera height, lens character and crop.
- Existing features that the proposal is not changing.
Do not list every visible line as a separate instruction. Group fixed elements by importance and describe the intended changes separately: materials, landscape, furniture, lighting or atmosphere.
What is the right review order?
- Silhouette: compare the building or room boundary at thumbnail size.
- Primary geometry: inspect roofs, openings, walls and level changes.
- Camera: confirm that the view, horizon and crop still match the source.
- Secondary detail: review frames, joints, stairs, balustrades and built-ins.
- Presentation: only then assess materials, light and landscape.
When should you return to the source?
If a critical feature repeatedly changes, improve the source instead of adding more instructions. Export a closer view, increase resolution, remove obstruction or build the ambiguous part more clearly in the model. Visualization cannot reliably preserve information that the source does not show.
Generated architectural images remain presentation visuals. Dimensions and buildability must be checked against the professional design information. See architectural rendering with Propviz for the full workflow.
Common questions
Can AI rendering guarantee exact geometry?
No. The source guides the result, but a professional must compare every important feature with the model or drawings before use.
What is the best source for preserving geometry?
A clean, high-resolution model view with visible edges, openings and an intentional camera usually provides the strongest reference.
Should materials be added to the source model?
Only when they help distinguish important surfaces. A clear clay model is often easier to interpret than a noisy partial material setup.